From Johannesburg to Tampa — in millimetres, feet and inches
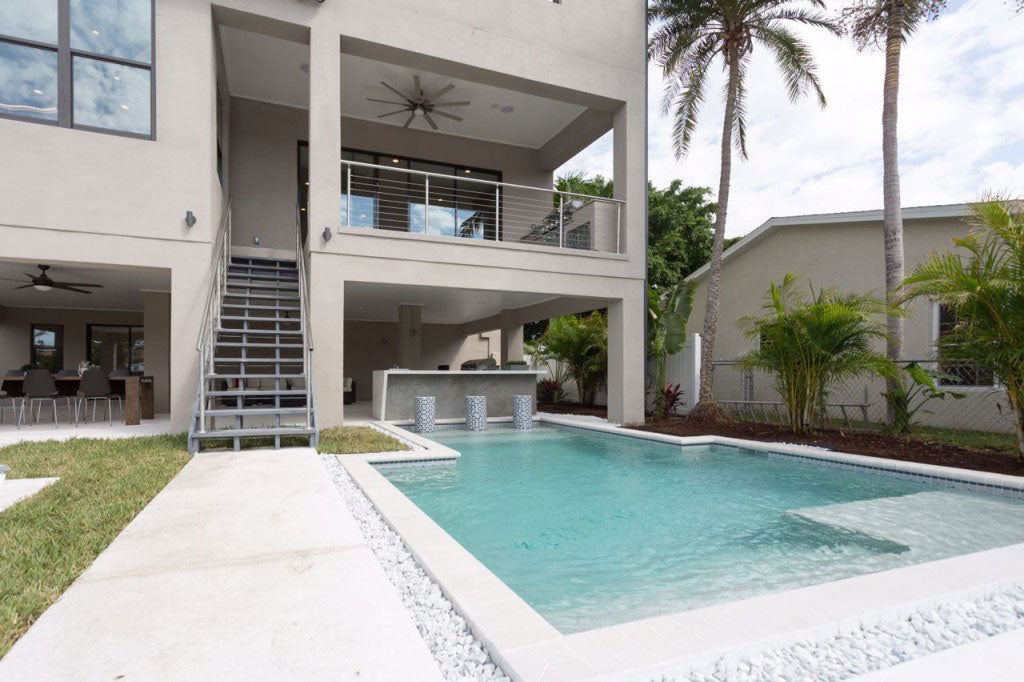
These two houses were heading towards becoming just another pair of houses when the owners contacted me from the United States to create something that would set them apart.
Coming from Johannesburg, I was used to designing in the metric system. Suddenly, I was working in Tampa, Florida — thinking in feet and inches, reading an imperial tape measure and training my brain to visualise space in a completely different way.
The challenge wasn't simply converting millimetres to inches. Architecture is about proportion, scale and how a space feels — and those things don't change with the measuring system.
Situated along a riverbank, the two homes were designed to capture the views, bring in natural light and create a strong connection between indoors and outdoors. Large windows, balconies, walkways and open living spaces make the most of the setting.
The kitchens and living areas flow together as one generous space, opening onto balconies, while the upper-level bedrooms create privacy and tranquillity.
Externally, a simple combination of geometric forms, textures, colour, timber shutters, aluminium, stone and wood cladding gives each house its own identity.
They are sister houses — clearly related in design language, but each with its own character.
A little bit of Johannesburg landed in Tampa.
And somewhere along the way, I learned to see architecture in feet and inches without losing my sense of millimetres.
South African design. American setting. Same obsession with good architecture.